Save
Ask
Tour
Hide
Share
$539,500
New Listing

23 Holloway Lane
Averill Park, NY 12018

For Sale|Single Family Residence|Active
4
Beds
3
Total Baths
2
Full Baths
1
Partial Bath
2,286
SqFt
$236
/SqFt
1992
Built
County:
Rensselaer
Listing courtesy of Laurie E Leckonby of Coldwell Banker Prime Properties
Call Now: 518.963.8181
Is this the listing for you? We can help make it yours.
518.963.8181
23 Holloway Lane23 Holloway Lane23 Holloway Lane23 Holloway Lane
Save
Ask
Tour
Hide
Share

Mortgage Calculator

Monthly Payment (Est.)

$2,461
Calculator powered by Showcase IDX, a Constellation1 Company. Copyright ©2026 Information is deemed reliable but not guaranteed.

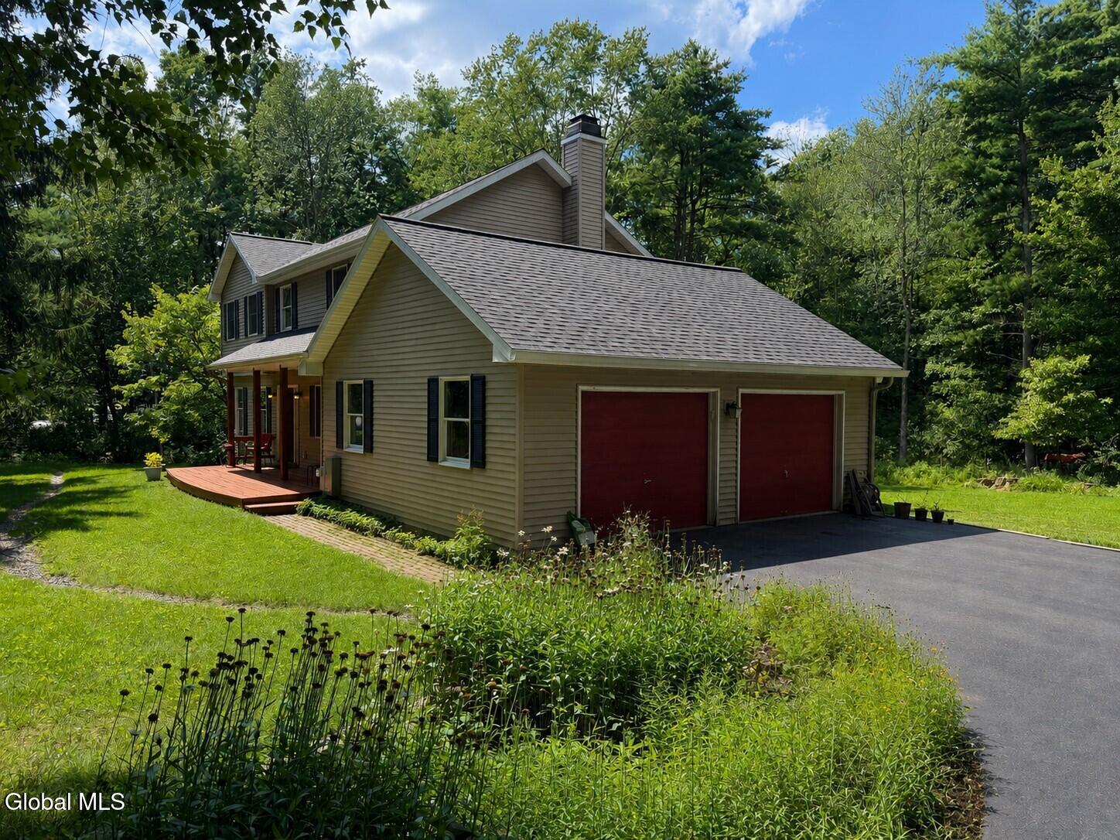
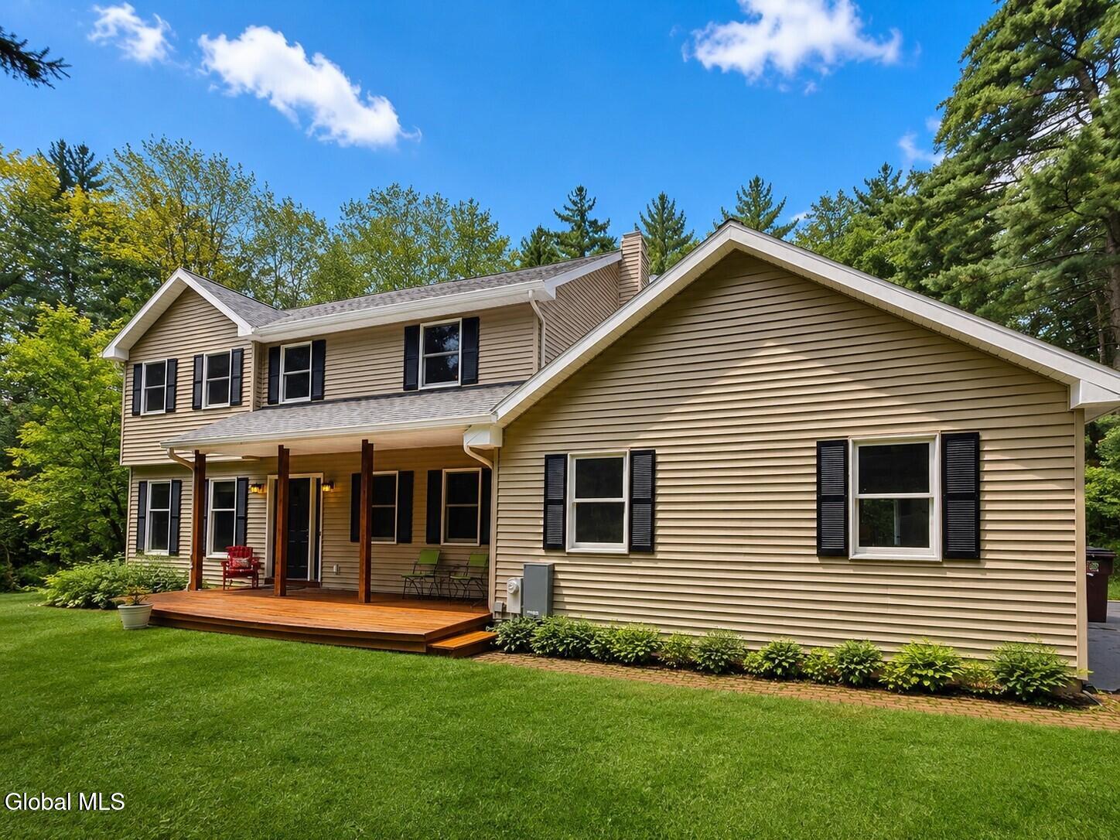
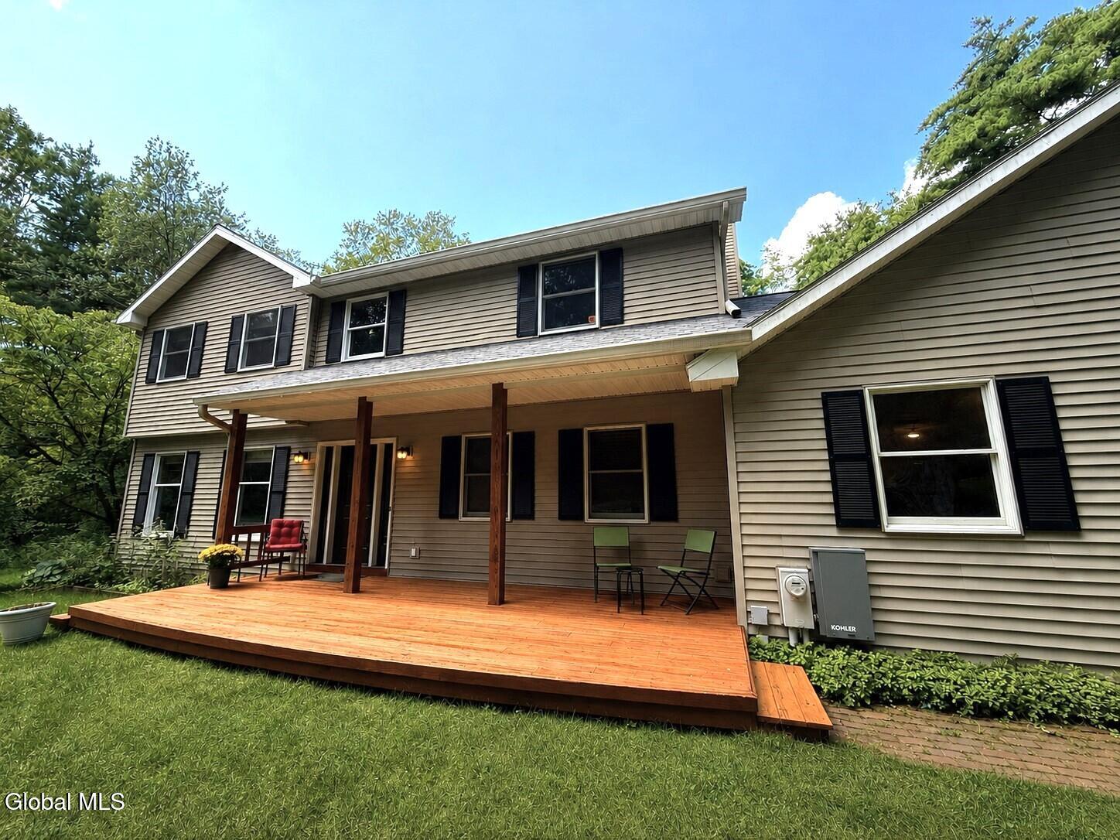
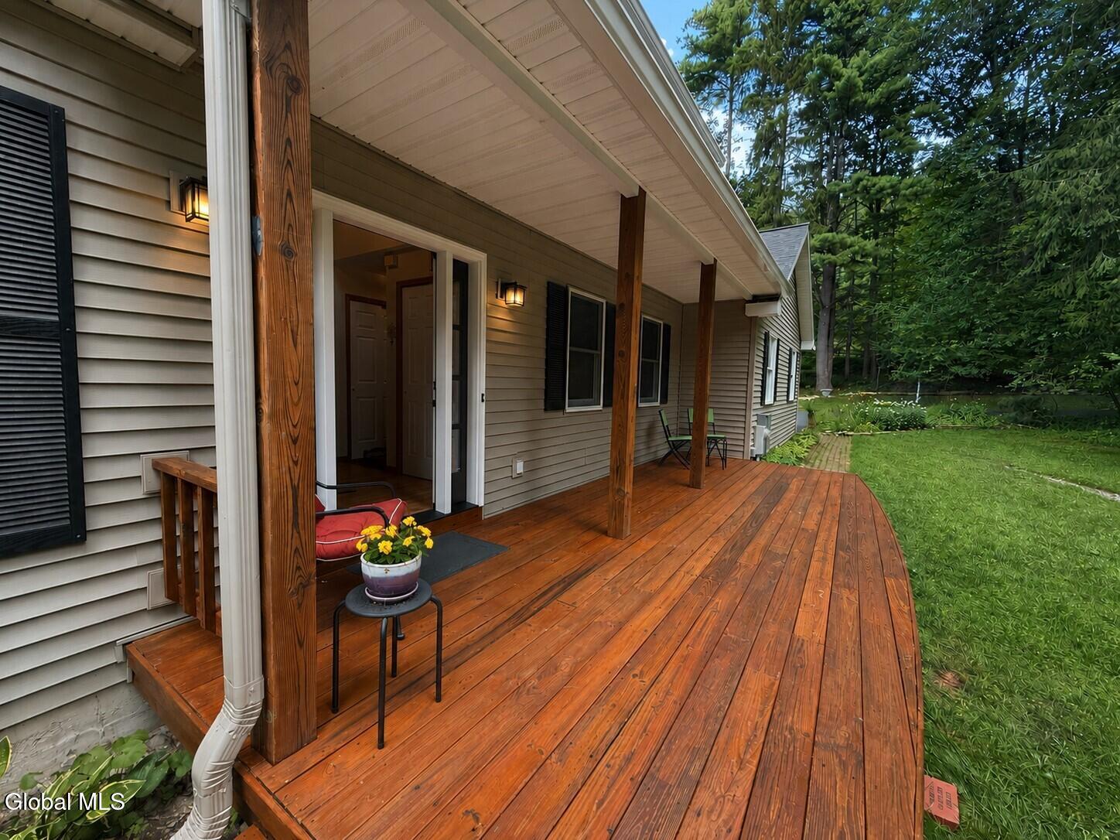
Privacy, space, and a beautiful natural setting come together in this beautiful 4-bedroom, 2.5-bath home on 1.88 acres with wooded frontage on a private pond in the very desirable Heather Ridge community. A handsome two-story entrance foyer with a balcony catwalk creates an impressive welcome, while beautiful oak hardwood floors extend through much of the main living area. The largely open floor plan connects the kitchen, casual dining area and family room, creating an easy flow for everyday living and entertaining. A first-floor bedroom, currently used as an office, offers wonderful flexibility for guests or work-from-home needs. Upstairs, the large primary suite features a recently renovated bath with a double-sink vanity, quartz countertop, custom tilework, and a relaxing jetted tub. The finished lower level provides a second family room along with a large storage/mechanical area. Outdoors, enjoy the expansive rear Trex deck overlooking a wonderfully private backyard framed by mature woods - a truly inviting setting for outdoor dining, entertaining or simply enjoying nature, peace, and quiet. Additional highlights include a new architectural shingled roof, new double-transomed front entry door, the economical and environmentally friendly geothermal HVAC system, the convenience of a whole-house generator, the large shed, and the paved driveway. This beautiful Heather Ridge home offers the privacy of country living in a stunning community of homes beautifully spaced on large wooded parcels all conveniently located within 20 minutes to Albany and Troy, 30 minutes to Jiminy Peak skiing, and close to all the Capital Region and Berkshire attractions.

Save
Ask
Tour
Hide
Share
Listing Snapshot
Price 
$539,500
Days On Site 
0 Days
Bedrooms 
4
Inside Area (SqFt) 
2,286 sqft
Total Baths 
3
Full Baths 
2
Partial Baths 
1
Lot Size 
1.88 Acres
Year Built 
1992
MLS® Number 
202624686
Status 
Active
Property Tax 
$8,470
HOA/Condo/Coop Fees 
N/A
Sq Ft Source 
N/A
Friends & Family
Recent Activity
7 hours agoListing first seen on site
7 hours agoListing updated with changes from the MLS®
General Features
Acres 
1.88
Attached Garage 
Yes
Foundation 
Concrete PerimeterPermanent
Garage 
Yes
Garage Spaces 
2
Land Lease 
No
Parking 
Off StreetPavedAttachedDrivewayGarage
Parking Spaces 
7
Property Sub Type 
Single Family Residence
Security 
Smoke Detector(s)Security SystemCarbon Monoxide Detector(s)
Sewer 
Septic Tank
Special Circumstances 
Standard
SqFt Above 
2286
SqFt Below 
400
Style 
ColonialCustom
Utilities 
Cable AvailableCable Connected
Zoning 
Single Residence
Interior Features
Appliances 
Built-In Electric OvenDishwasherElectric OvenElectric Water HeaterGas Water HeaterRangeRange HoodRefrigeratorWater Heater
Basement 
FinishedInterior EntryPartial
Cooling 
Central AirGeothermal
Electric 
200+ Amp ServiceCircuit BreakersGenerator
Fireplace 
Yes
Fireplace Features 
Family RoomWood Burning
Fireplaces 
1
Flooring 
TileVinylCarpetCeramic TileHardwood
Heating 
GeothermalBaseboardElectricForced Air
Interior 
High Speed InternetWalk-In Closet(s)Cathedral Ceiling(s)Eat-in KitchenKitchen Island
Laundry Features 
Electric Dryer HookupLaundry RoomMain LevelWasher Hookup
Spa 
Yes
Window Features 
Blinds
Bedroom 
Level - Second
Dining Room 
Level - FirstDescription - Hardwood Floor
Family Room 
Level - FirstDescription - Hardwood Flr & Fireplace
Full Bathroom 
Level - Second
Half Bathroom 
Level - First
Kitchen 
Level - FirstDescription - Hardwood Floor
Laundry 
Level - First
Living Room 
Level - FirstDescription - Hardwood Floor
Primary Bathroom 
Level - SecondDescription - Recently Renovated
Primary Bedroom 
Level - SecondDescription - Very Large
Save
Ask
Tour
Hide
Share
Exterior Features
Construction Details 
Vinyl Siding
Exterior 
GardenLighting
Fencing 
None
Frontage 
Waterfront
Lot Features 
LevelPrivateViewsWoodedGardenLandscapedWaterfront
Other Structures 
Shed(s)
Patio And Porch 
CoveredDeckFront Porch
Roof 
ShingleAsphalt
Spa 
Yes
View 
PondTrees/WoodsForest
Waterfront 
Yes
Waterfront Features 
PondWaterfront
Waterview 
PondTrees/WoodsForest
Windows/Doors 
Blinds
Community Features
Accessibility Features 
Therapeutic Whirlpool
School District 
Averill Park
Schools
School District
Averill Park
Elementary School
Poestenkill
Middle School
Unknown
High School
Averill Park
Listing courtesy of Laurie E Leckonby of Coldwell Banker Prime Properties


Listing information is provided by Participants of the Global MLS. IDX information is provided exclusively for personal, non-commercial use, and may not be used for any purpose other than to identify prospective properties consumers may be interested in purchasing. Information is deemed reliable but not guaranteed. Copyright 2026, Global MLS.
Last checked: 2026-08-25 02:59 AM UTC

Neighborhood & Commute
Source: Walkscore
Save
Ask
Tour
Hide
Share